




2 Beds
3 Baths
1,134 SqFt
2 Beds
3 Baths
1,134 SqFt
Key Details
Property Type Townhouse
Sub Type Townhouse
Listing Status Active
Purchase Type For Sale
Square Footage 1,134 sqft
Price per Sqft $175
Subdivision Wynchase Twnhms
MLS Listing ID OM731756
Bedrooms 2
Full Baths 2
Half Baths 1
HOA Fees $315/mo
HOA Y/N Yes
Annual Recurring Fee 4131.84
Year Built 2007
Annual Tax Amount $3,042
Lot Size 871 Sqft
Acres 0.02
Property Sub-Type Townhouse
Source Stellar MLS
Property Description
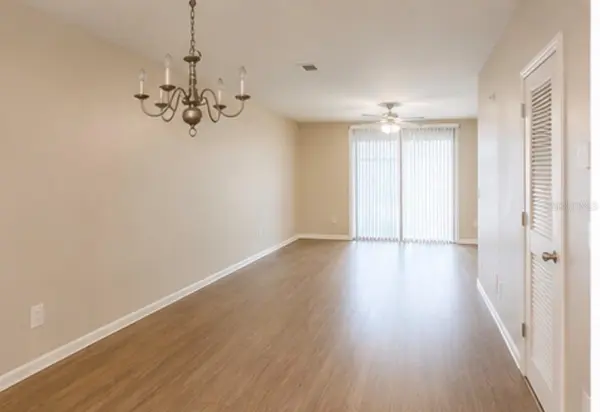
The first floor offers a spacious living area, dining space, kitchen, convenient half bath, and access to the screened rear patio—perfect for enjoying your morning coffee or relaxing at the end of the day. Upstairs you'll find two bedroom suites, each with its own private bathroom, along with a conveniently located inside laundry closet.
Enjoy low-maintenance living along with an impressive selection of community amenities, including a community pool, clubhouse, fitness center, tennis courts, playground, sidewalks, and recreational areas.
With its manageable size, convenient location, and community amenities, this property is a great option for a first-time homebuyer looking to make homeownership a reality or an investor looking to add an Ocala townhome to their portfolio.
Conveniently located near shopping, dining, medical facilities, schools, SR 200 and I-75, this home puts many of Ocala's everyday conveniences within easy reach. Whether you're buying your first home or searching for your next investment opportunity, 4901 SW 45th Street is one you'll want to see!
Location
State FL
County Marion
Community Wynchase Twnhms
Area 34474 - Ocala
Zoning PUD
Interior
Interior Features Ceiling Fans(s), Living Room/Dining Room Combo, PrimaryBedroom Upstairs
Heating Central
Cooling Central Air
Flooring Carpet, Tile, Vinyl
Furnishings Unfurnished
Fireplace false
Appliance Microwave, Range, Refrigerator
Laundry Inside
Exterior
Exterior Feature Sidewalk
Community Features Association Recreation - Owned, Community Mailbox, Deed Restrictions, Fitness Center, Gated Community - No Guard, Playground, Sidewalks, Tennis Court(s)
Utilities Available Cable Available, Electricity Available, Water Available
Amenities Available Basketball Court, Clubhouse, Fitness Center, Gated, Pool
View Y/N No
Water Access No
Roof Type Shingle
Exposure North
Garage false
Private Pool No
Building
Story 2
Entry Level Two
Foundation Slab
Lot Size Range 0 to less than 1/4
Sewer Public Sewer
Water Public
Structure Type Block,Stucco
New Construction false
Schools
Elementary Schools Saddlewood Elementary School
Middle Schools Liberty Middle School
High Schools West Port High School
Others
Pets Allowed Breed Restrictions, Cats OK, Dogs OK
HOA Fee Include Common Area Taxes,Pool,Maintenance Structure,Maintenance Grounds
Senior Community No
Ownership Fee Simple
Monthly Total Fees $344
Acceptable Financing Cash, Conventional, FHA, VA Loan
Membership Fee Required Required
Listing Terms Cash, Conventional, FHA, VA Loan
Special Listing Condition Short Sale
Virtual Tour https://www.propertypanorama.com/instaview/stellar/OM731756

Schools and Properties Nearby
Find out why customers are choosing LPT Realty to meet their real estate needs
Learn More About LPT Realty