




3 Beds
2 Baths
1,634 SqFt
3 Beds
2 Baths
1,634 SqFt
Key Details
Property Type Single Family Home
Sub Type Single Family Residence
Listing Status Active
Purchase Type For Sale
Square Footage 1,634 sqft
Price per Sqft $229
Subdivision Hills Lake Louisa Ph 03
MLS Listing ID G5117266
Bedrooms 3
Full Baths 2
HOA Fees $90/mo
HOA Y/N Yes
Annual Recurring Fee 1080.0
Year Built 2001
Annual Tax Amount $4,385
Lot Size 0.290 Acres
Acres 0.29
Property Sub-Type Single Family Residence
Source Stellar MLS
Property Description
This well-maintained 3-bedroom, 2-bath home offers 1,634 square feet of living space on approximately .29 acre, with a SPLIT-BEDROOM FLOOR PLAN, VAULTED CEILINGS and an attached 2-CAR GARAGE. The home was extensively updated in 2023, including a NEW ROOF, UPDATED KITCHEN AND BATHS and TILE FLOORING THROUGHOUT. Accessibility/handicap rails currently in place may remain or be removed, depending upon the buyer's preference.
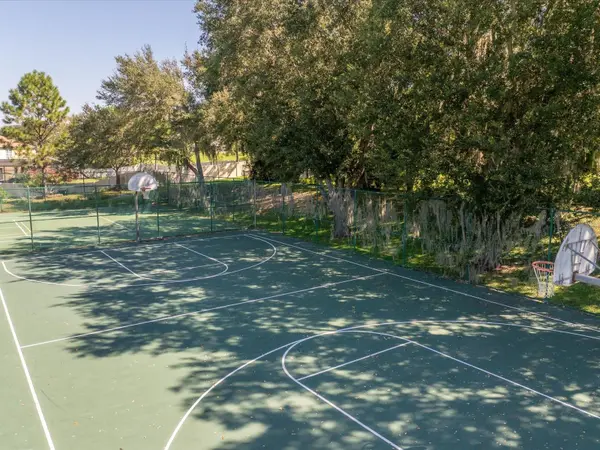
And then there's the lifestyle. Hills of Lake Louisa residents enjoy PRIVATE COMMUNITY ACCESS TO LAKE LOUISA AND THE CLERMONT CHAIN OF LAKES, including a BOAT RAMP AND DOCK, along with neighborhood recreational amenities and BOAT/RV STORAGE. Launch the boat, kayak or spend the day fishing and exploring Clermont's lakes—without the price tag of direct waterfront ownership.
Convenient to shopping, dining and major roadways while offering the space, character and mature setting of an established Clermont neighborhood.
The property is being offered as a SHORT SALE; purchase price, terms and sale are subject to approval by the seller's lender/lienholder(s). THE SHORT-SALE PROCESS IS BEING COORDINATED BY AN EXPERIENCED SHORT-SALE PROFESSIONAL WITH HUNDREDS OF SUCCESSFULLY CLOSED SHORT-SALE TRANSACTIONS. Buyers should allow additional time for lender approval. Property is being sold AS-IS.
Location
State FL
County Lake
Community Hills Lake Louisa Ph 03
Area 34711 - Clermont
Zoning R-6
Rooms
Other Rooms Inside Utility
Interior
Interior Features Accessibility Features, Ceiling Fans(s), Eat-in Kitchen, High Ceilings, Kitchen/Family Room Combo, Open Floorplan, Primary Bedroom Main Floor, Solid Surface Counters, Split Bedroom, Walk-In Closet(s), Window Treatments
Heating Electric, Heat Pump
Cooling Central Air
Flooring Tile
Furnishings Unfurnished
Fireplace false
Appliance Built-In Oven, Cooktop, Disposal, Electric Water Heater, Microwave, Tankless Water Heater
Laundry Electric Dryer Hookup, Inside, Laundry Room, Washer Hookup
Exterior
Exterior Feature Private Mailbox
Parking Features Driveway
Garage Spaces 2.0
Utilities Available BB/HS Internet Available, Electricity Connected, Fire Hydrant, Water Connected
View Y/N No
Water Access Yes
Water Access Desc Lake,Lake - Chain of Lakes
Roof Type Shingle
Porch Covered, Front Porch, Rear Porch, Screened
Attached Garage true
Exposure Northwest
Garage true
Private Pool No
Building
Lot Description In County
Entry Level One
Foundation Slab
Lot Size Range 1/4 to less than 1/2
Sewer Septic Tank
Water Public
Architectural Style Florida
Structure Type Block,Stucco
New Construction false
Schools
Elementary Schools Pine Ridge Elem
Middle Schools Gray Middle
High Schools South Lake High
Others
Pets Allowed Yes
Senior Community No
Ownership Fee Simple
Monthly Total Fees $90
Acceptable Financing Cash, Conventional, FHA, USDA Loan, VA Loan
Membership Fee Required Required
Listing Terms Cash, Conventional, FHA, USDA Loan, VA Loan
Special Listing Condition Short Sale
Virtual Tour https://www.propertypanorama.com/instaview/stellar/G5117266

Schools and Properties Nearby
Find out why customers are choosing LPT Realty to meet their real estate needs
Learn More About LPT Realty