
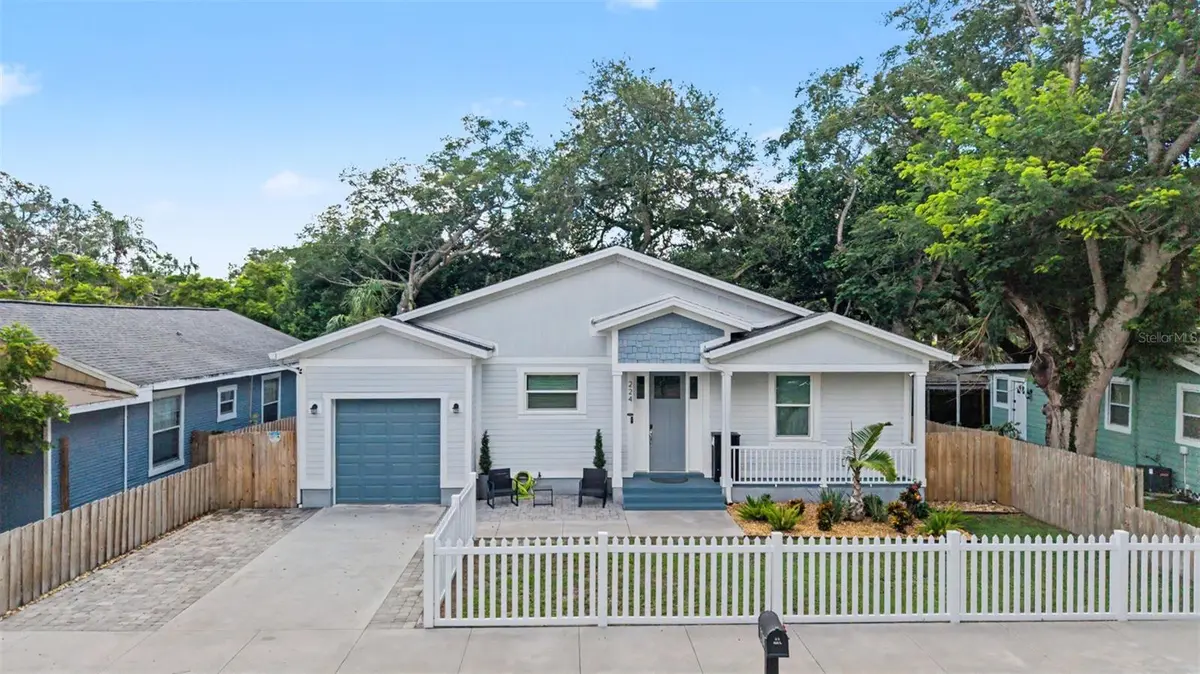


3 Beds
2 Baths
1,360 SqFt
3 Beds
2 Baths
1,360 SqFt
Key Details
Property Type Single Family Home
Sub Type Single Family Residence
Listing Status Active
Purchase Type For Sale
Square Footage 1,360 sqft
Price per Sqft $441
Subdivision Pickron Sub
MLS Listing ID TB8545723
Bedrooms 3
Full Baths 2
HOA Y/N No
Year Built 2021
Annual Tax Amount $7,470
Lot Size 4,791 Sqft
Acres 0.11
Lot Dimensions 60x81
Property Sub-Type Single Family Residence
Source Stellar MLS
Property Description
Inside, the home opens into a light-filled, open-concept great room and kitchen, creating a seamless space for cooking, gathering and entertaining. Kitchen features clean, white Shaker-style cabinetry with crown molding, stone countertops, stainless steel appliances, island with breakfast bar that doubles as a social hub.
The home offers 3 bedrooms and 2 full baths, including a well-appointed primary suite with a fresh, modern aesthetic.
Both bathrooms have the same stylish cabinetry and countertops as the kitchen creating a seamless continuity throughout.
A dedicated laundry room adds everyday practicality, while the attached 1-car garage provides secure parking and storage.
Step outside to a private backyard with a composite deck, ideal for morning coffee, evening cocktails, or weekend grilling. Whether you're hosting friends on game day or enjoying quiet downtime, this outdoor space completes the home's modern-living experience.
With its newer construction, open flow, and unbeatable location near Tampa's best dining, nightlife, and riverfront recreation, this home delivers the perfect blend of style and convenience.
Location
State FL
County Hillsborough
Community Pickron Sub
Area 33603 - Tampa / Seminole Heights
Zoning PD
Interior
Interior Features Ceiling Fans(s), High Ceilings, Open Floorplan, Stone Counters
Heating Central, Electric
Cooling Central Air
Flooring Vinyl
Furnishings Unfurnished
Fireplace false
Appliance Dishwasher, Dryer, Microwave, Refrigerator, Washer
Laundry Inside, Laundry Room
Exterior
Exterior Feature Private Mailbox, Private Yard
Garage Spaces 1.0
Community Features Park, Playground, Sidewalks
Utilities Available BB/HS Internet Available, Cable Available, Electricity Connected, Sewer Connected, Water Connected
View Y/N No
Water Access No
Roof Type Shingle
Porch Covered, Deck, Front Porch
Attached Garage true
Exposure North
Garage true
Private Pool No
Building
Story 1
Entry Level One
Foundation Slab
Lot Size Range 0 to less than 1/4
Sewer Public Sewer
Water Public
Structure Type Block
New Construction false
Others
Senior Community No
Ownership Fee Simple
Acceptable Financing Cash, Conventional, FHA, VA Loan
Listing Terms Cash, Conventional, FHA, VA Loan
Special Listing Condition None
Virtual Tour https://www.propertypanorama.com/instaview/stellar/TB8545723

Schools and Properties Nearby
Find out why customers are choosing LPT Realty to meet their real estate needs
Learn More About LPT Realty